
Location
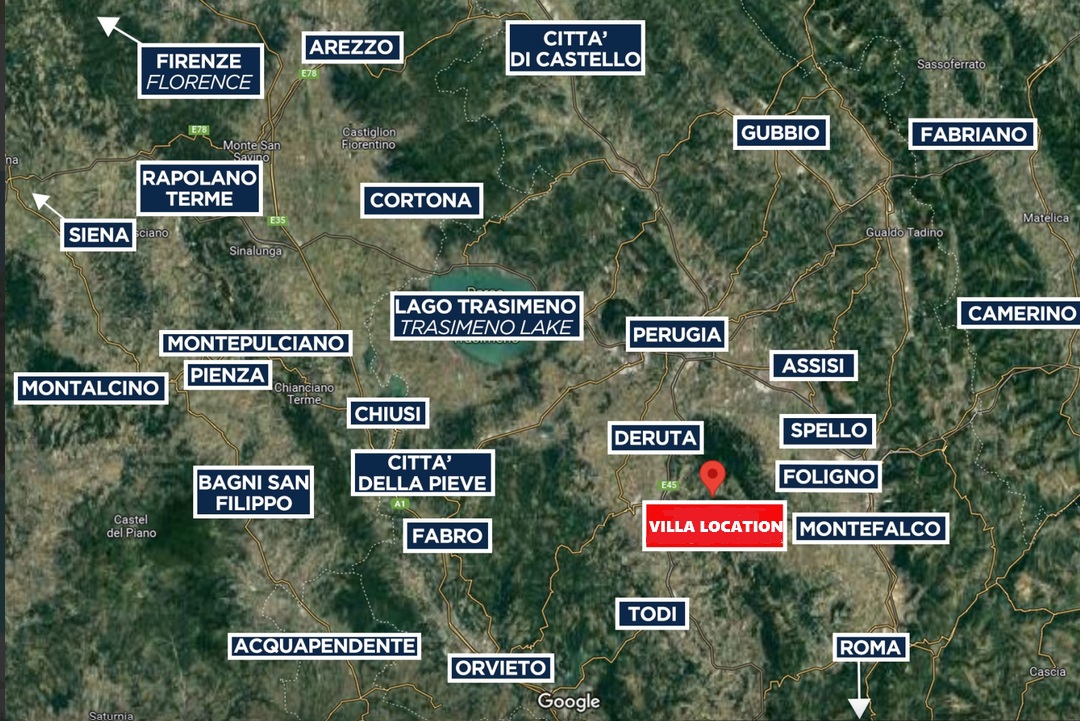
Strategically located between Perugia and Todi, both less than a 30-minute drive away. Its central Umbrian location allows for day trips to Assisi, Spello, Spoleto, Montefalco, and Orvieto. The villa is also ideal for visiting Montepulciano, Cortona, and southern Tuscany. Shops, restaurants, and essential services are available in the nearby towns of Ripabianca and Collazzone, while supermarkets are located along the E45 highway at the nearby shopping center.
Access roads: Paved up to the gate
Train station: Foligno 27 km
Ripabiianca 7km shops and services
Conand supermarket 14km
Todi 24km
Perugia 30km
Orvieto 6okm
Exterior
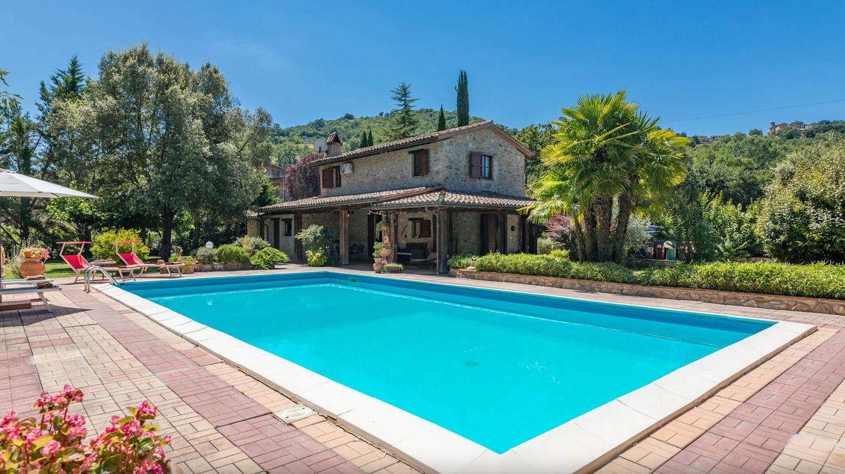
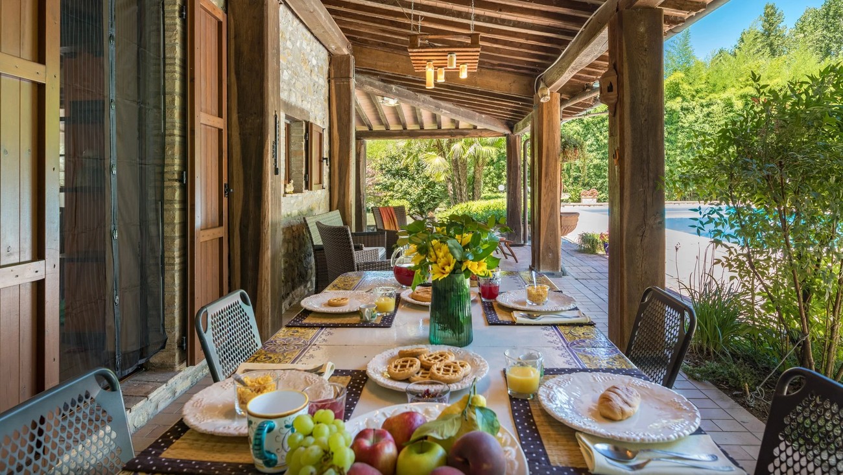
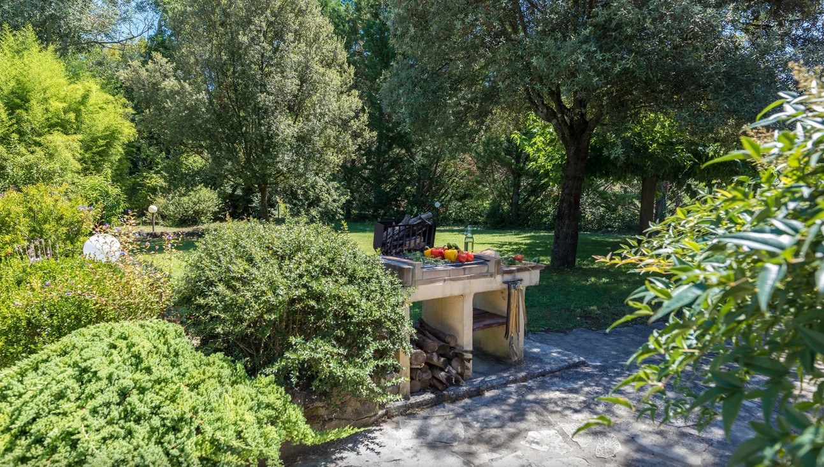
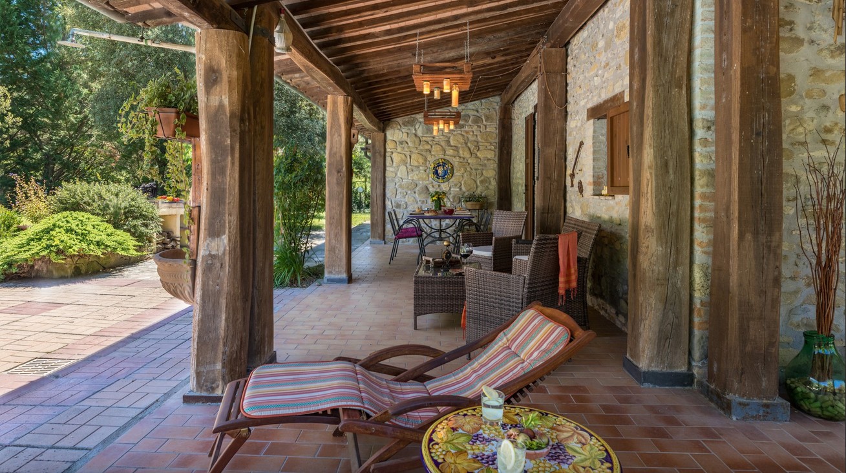
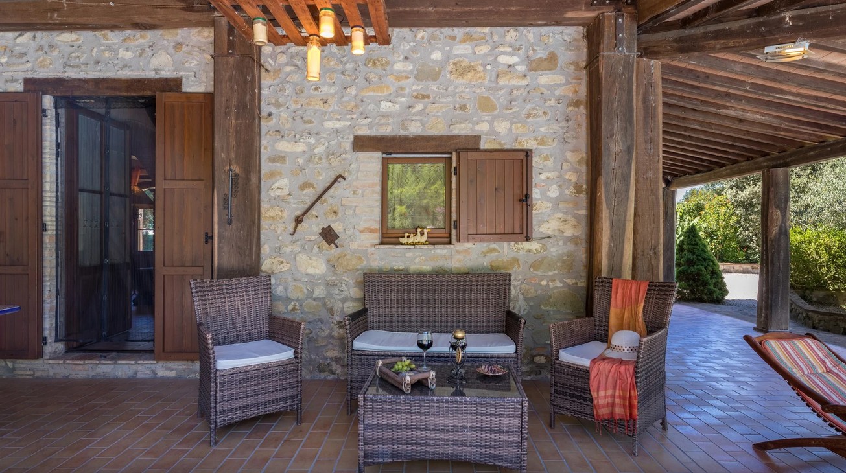
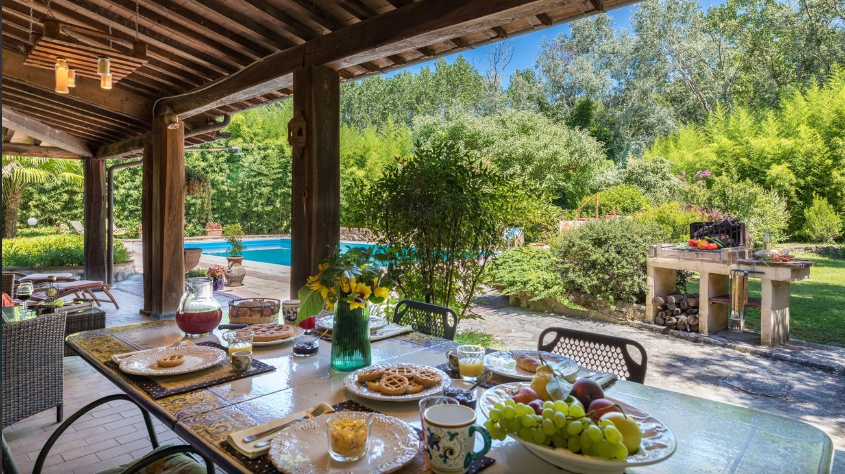
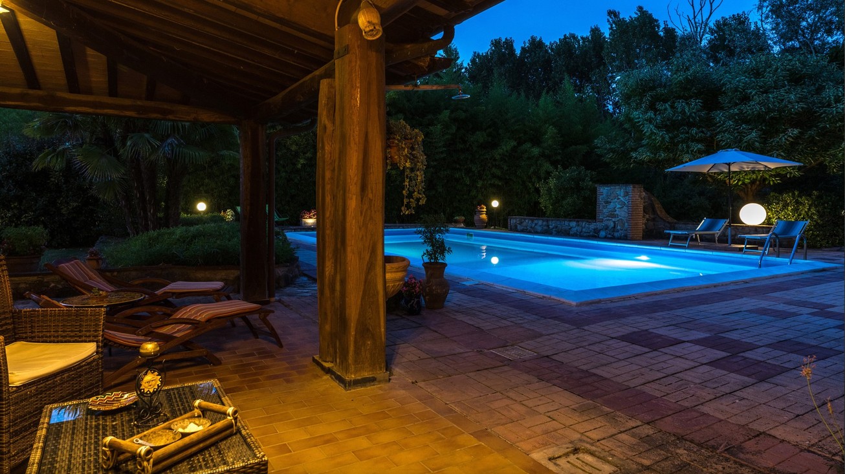
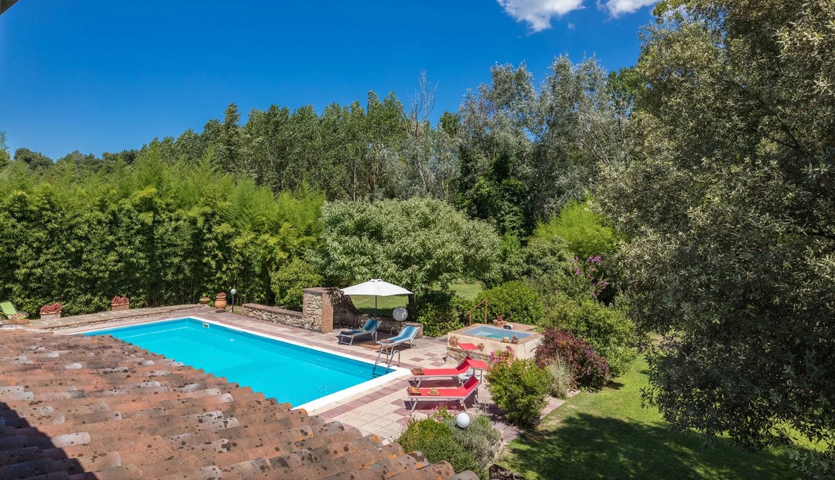
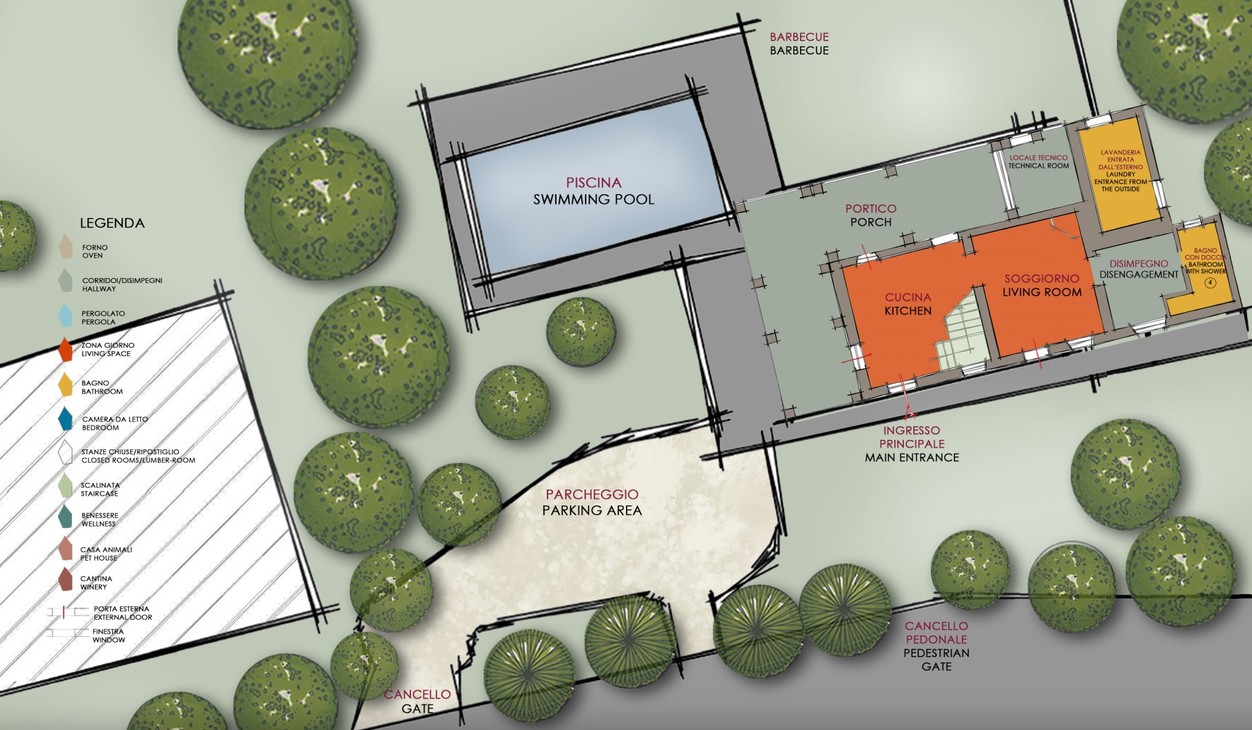
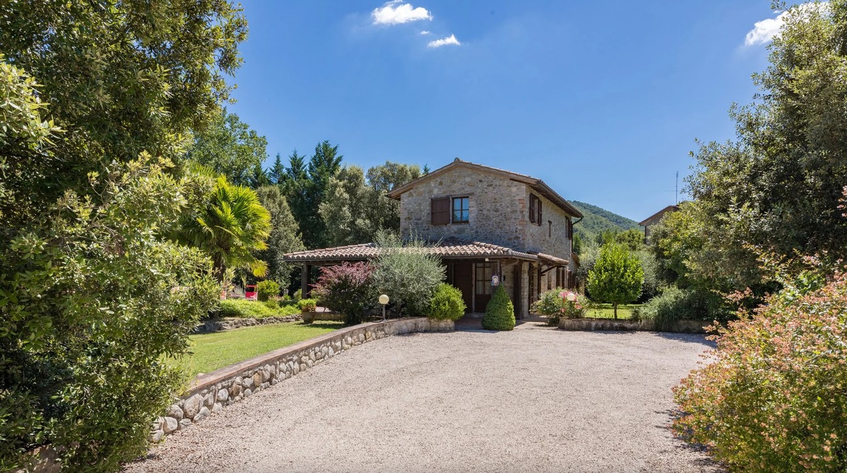
The villa is surrounded by approximately 3,500 sq m of level garden, partly enclosed by fencing and hedges. The garden includes lawns, flowering shrubs and tall trees typical of the region. A large portico beside the villa is furnished with a dining table, chairs, sofas, armchairs and a fixed barbecue. The main access gate opens onto a gravel driveway leading to two uncovered parking spaces. A separate pedestrian gate is located near the entrance to the house.
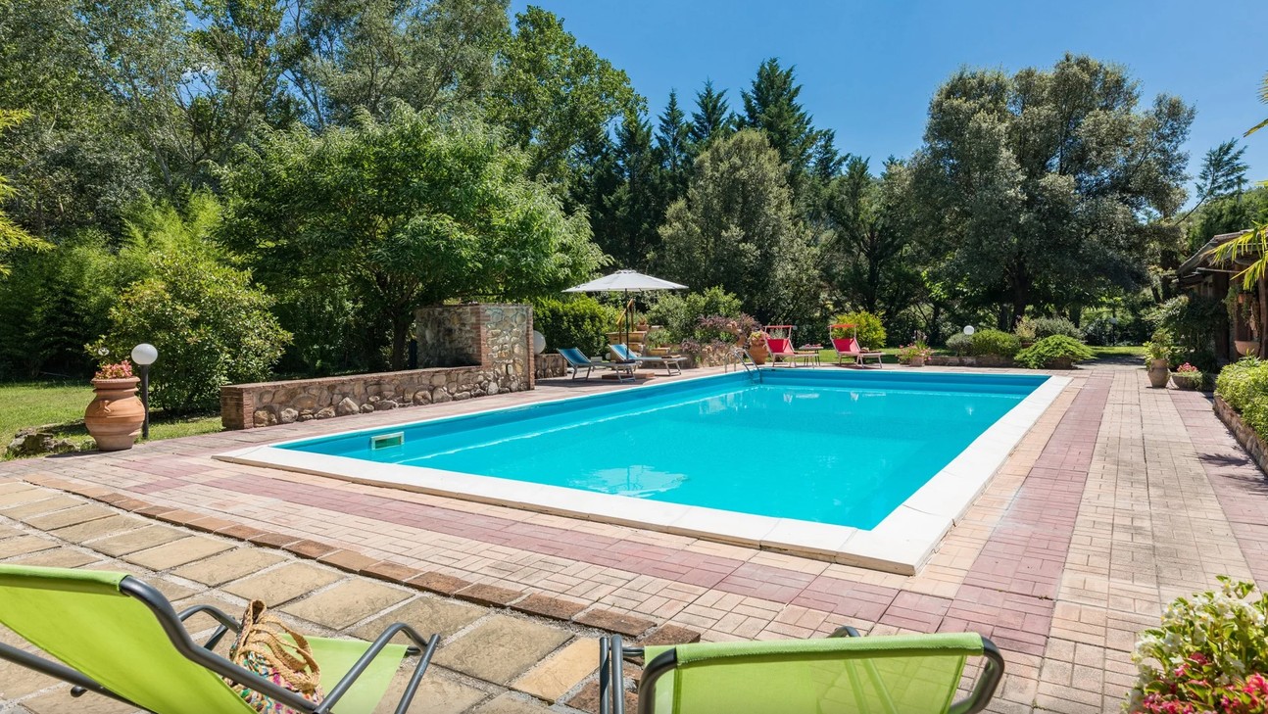
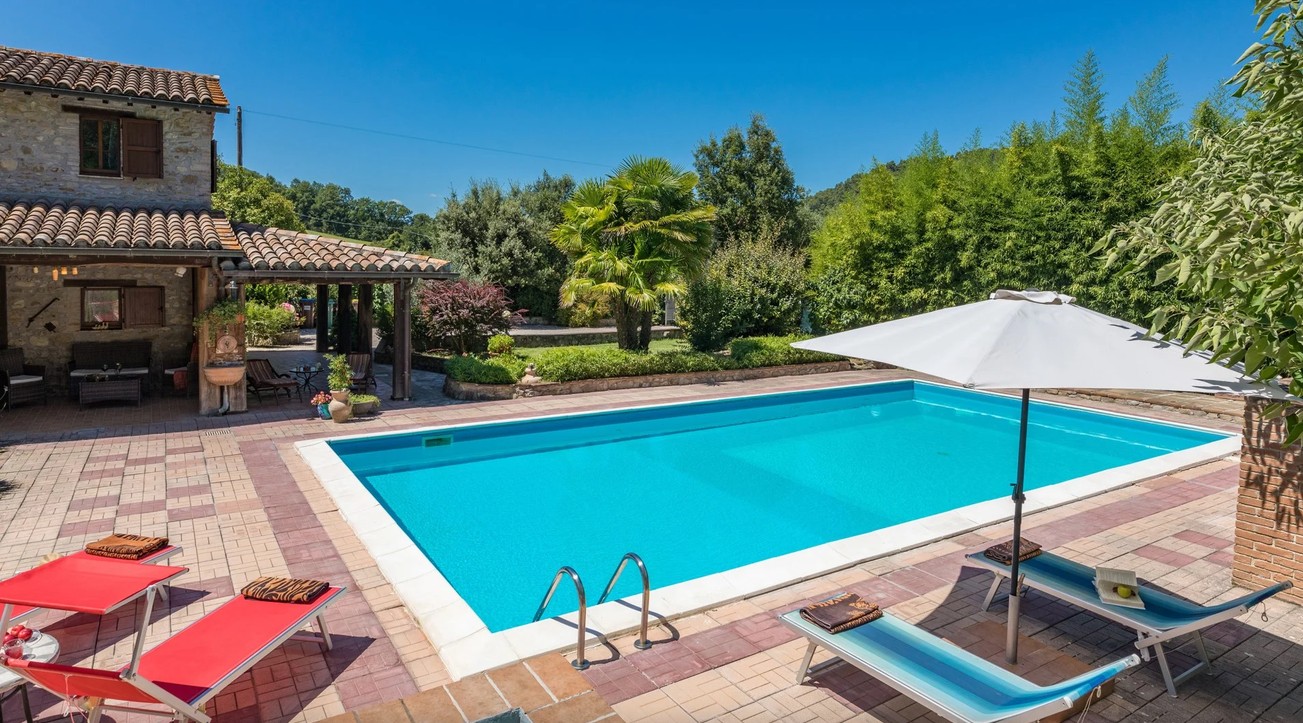
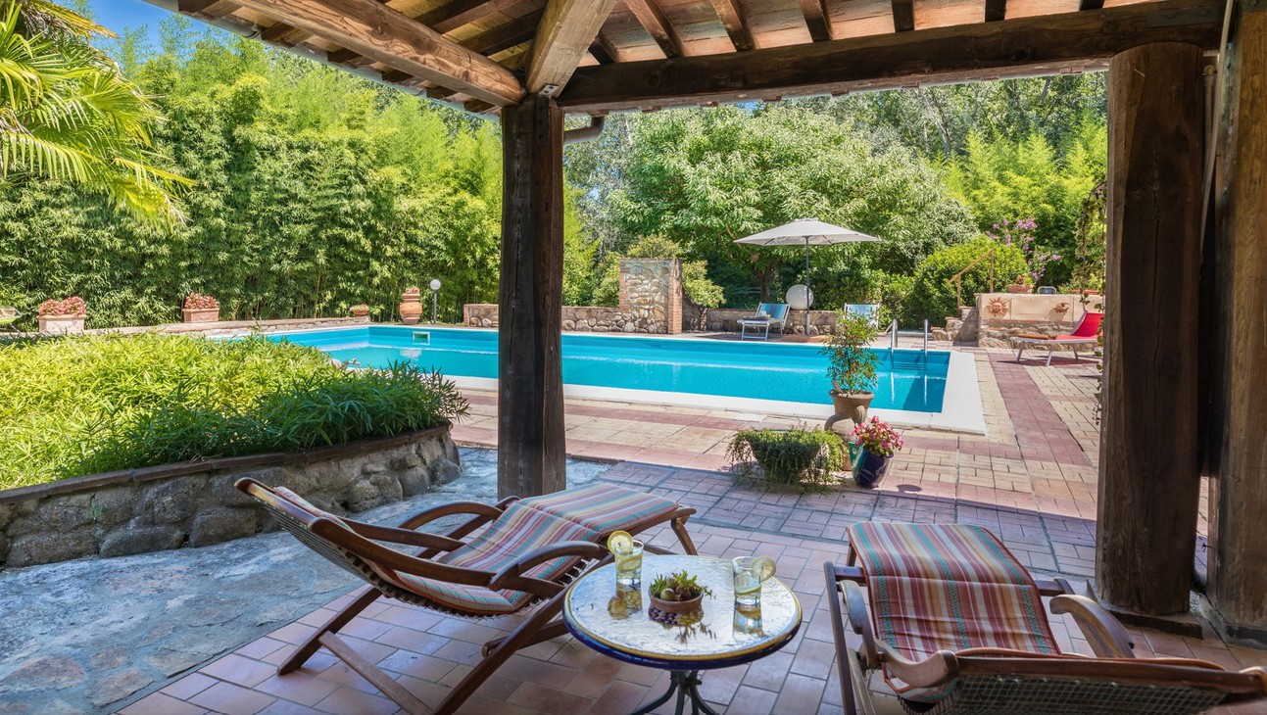
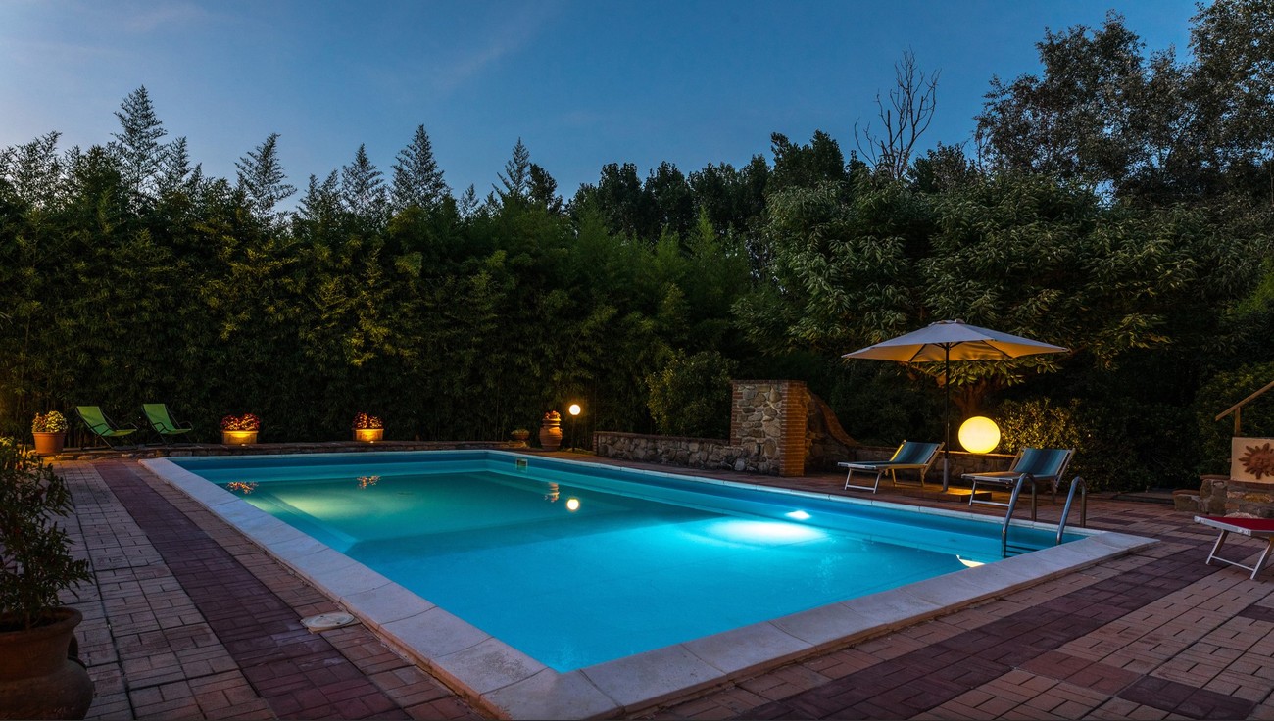
The pool lies just 3 m from the villa, on the same level; rectangular in shape, it measures 12 x 6 m with a depth ranging from 1.20 m to 1.60 m; lined in PVC with travertine border; access via metal ladder; chlorine purification; internal spotlights. The surrounding terracotta-paved pool terrace is equipped with sunbeds, deckchairs, umbrella and a hot-water shower. The pool is open from the last Saturday in April until the first Saturday in October.
Interior
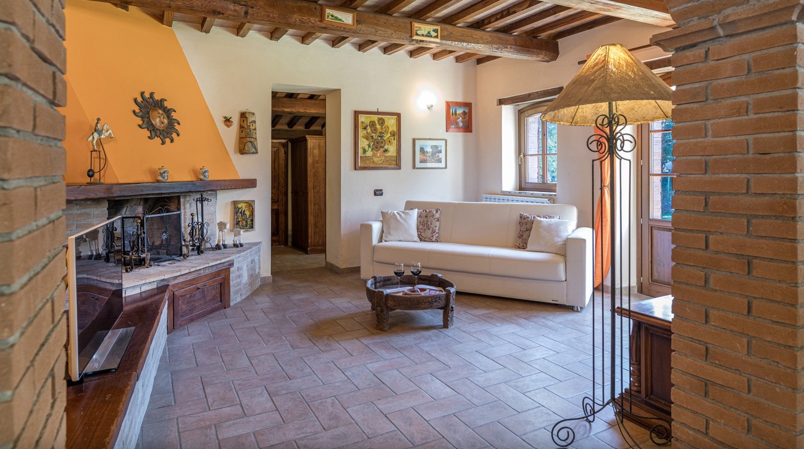
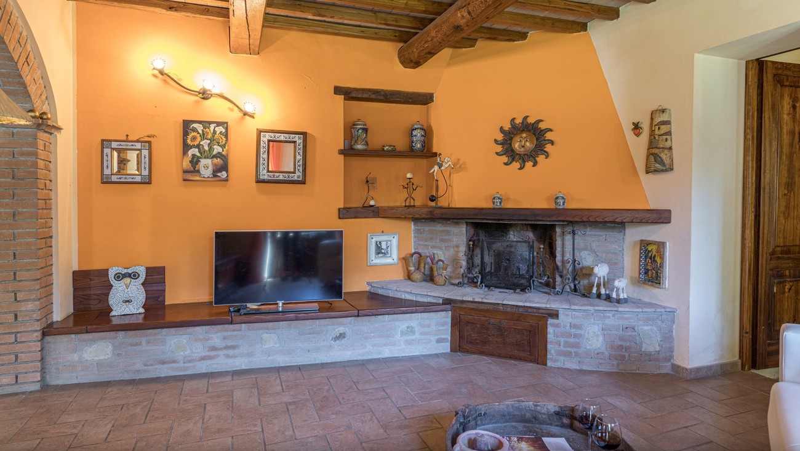
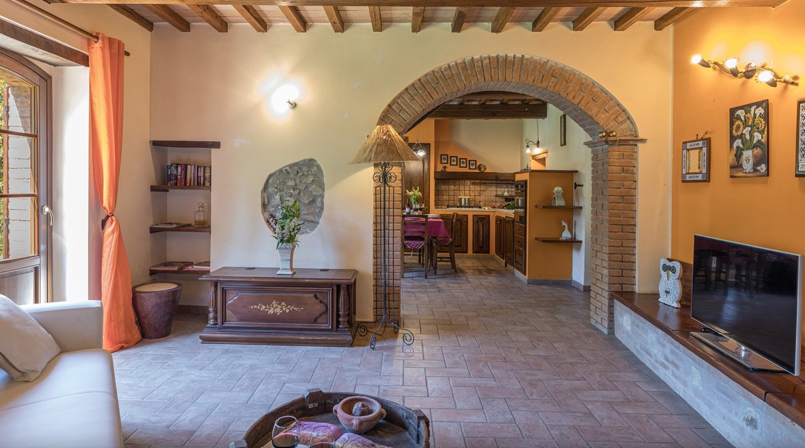
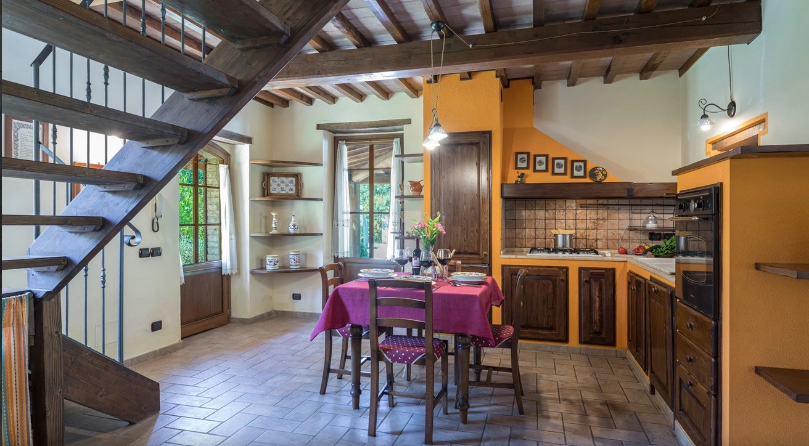
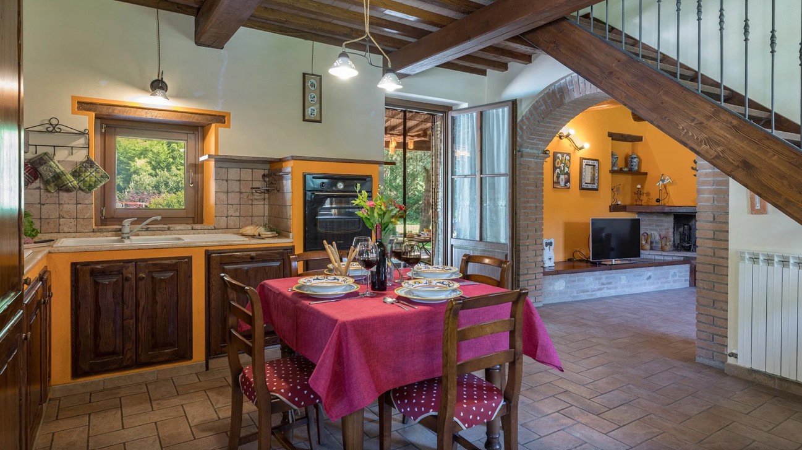
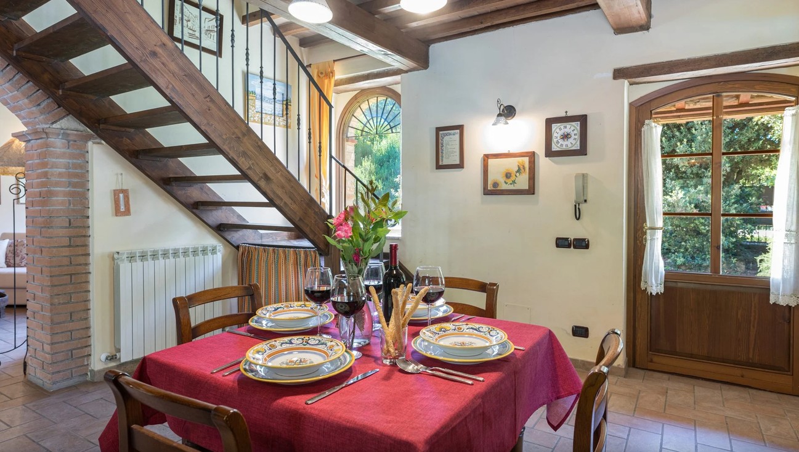
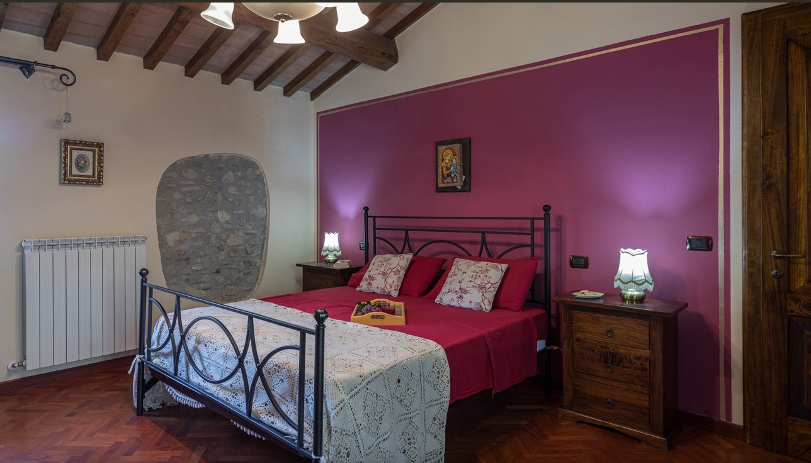
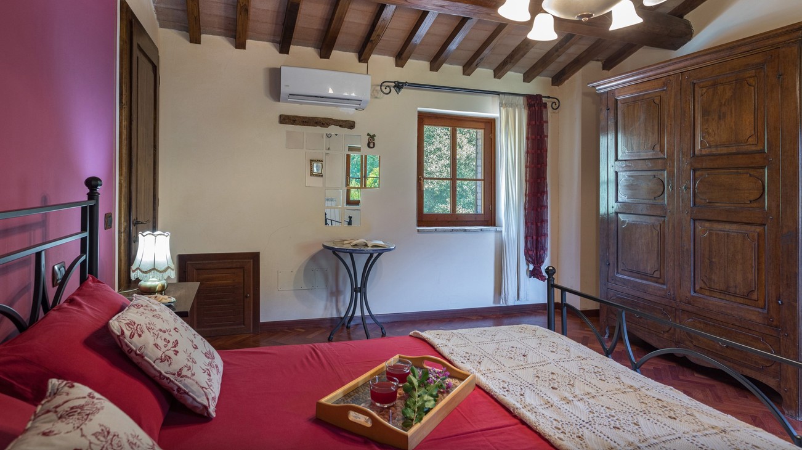
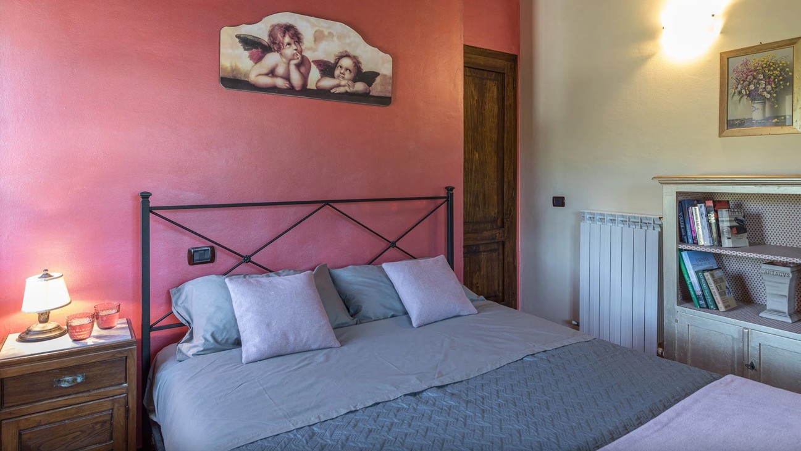
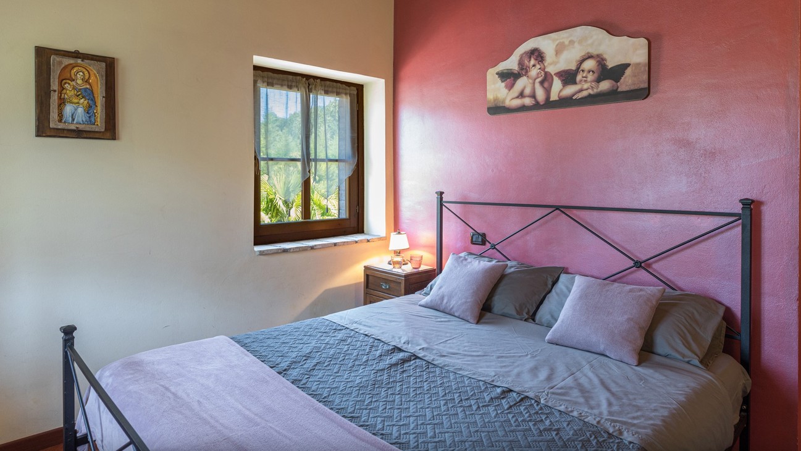
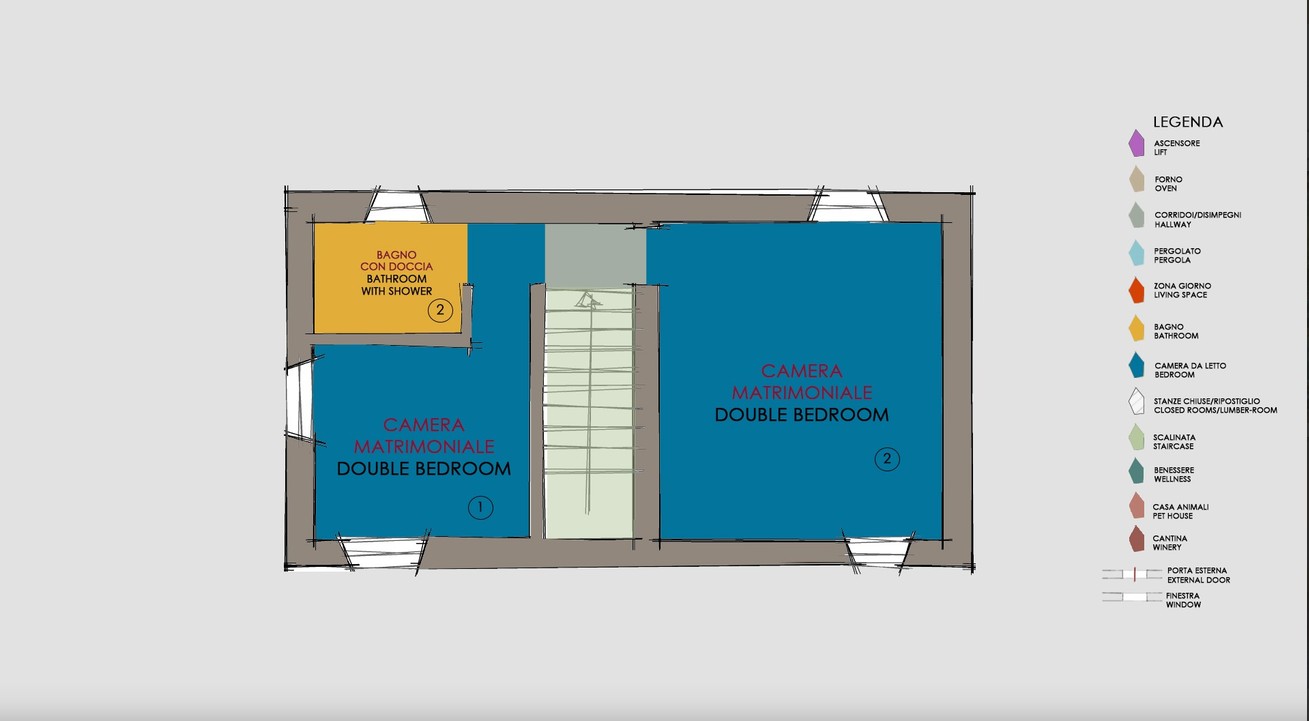
Furnished in traditional country style, the open-plan ground floor features a kitchen and a living area with direct access to the portico and garden, while the two double bedrooms are located upstairs.
The villa is spread over two floors connected by internal staircase, with a total surface area of approximately 90 sq m.
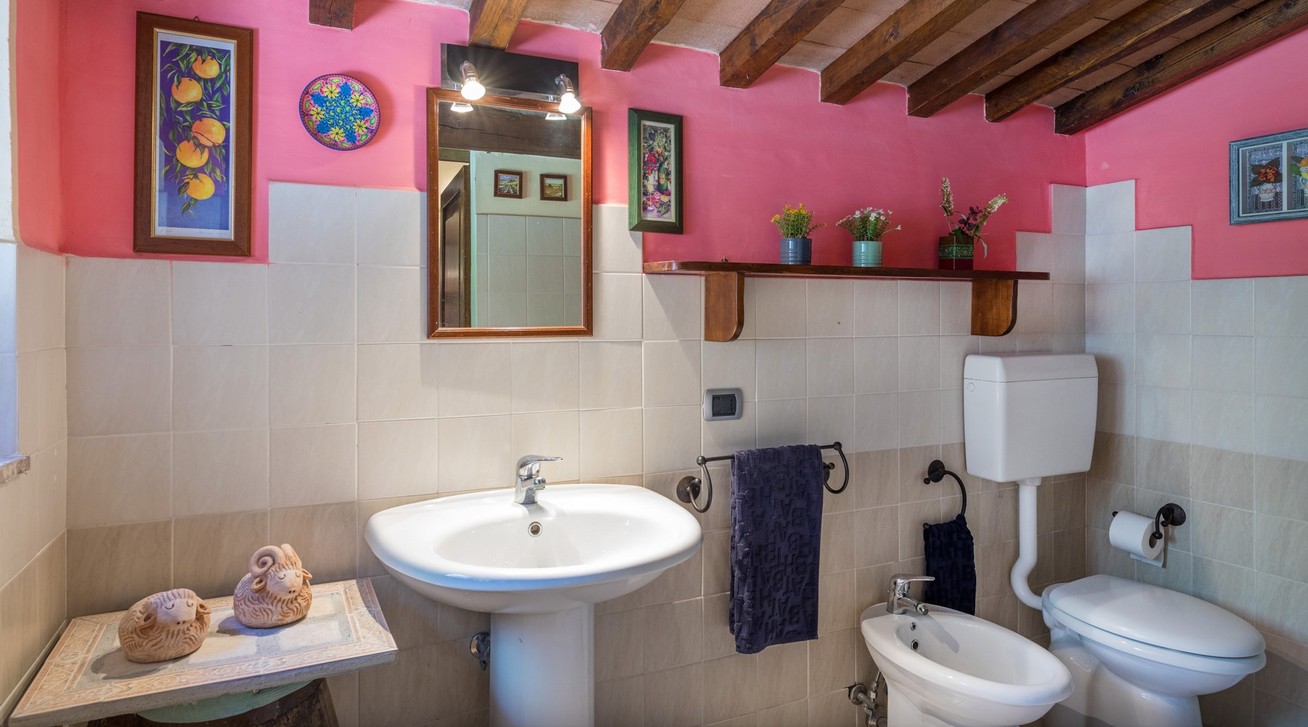
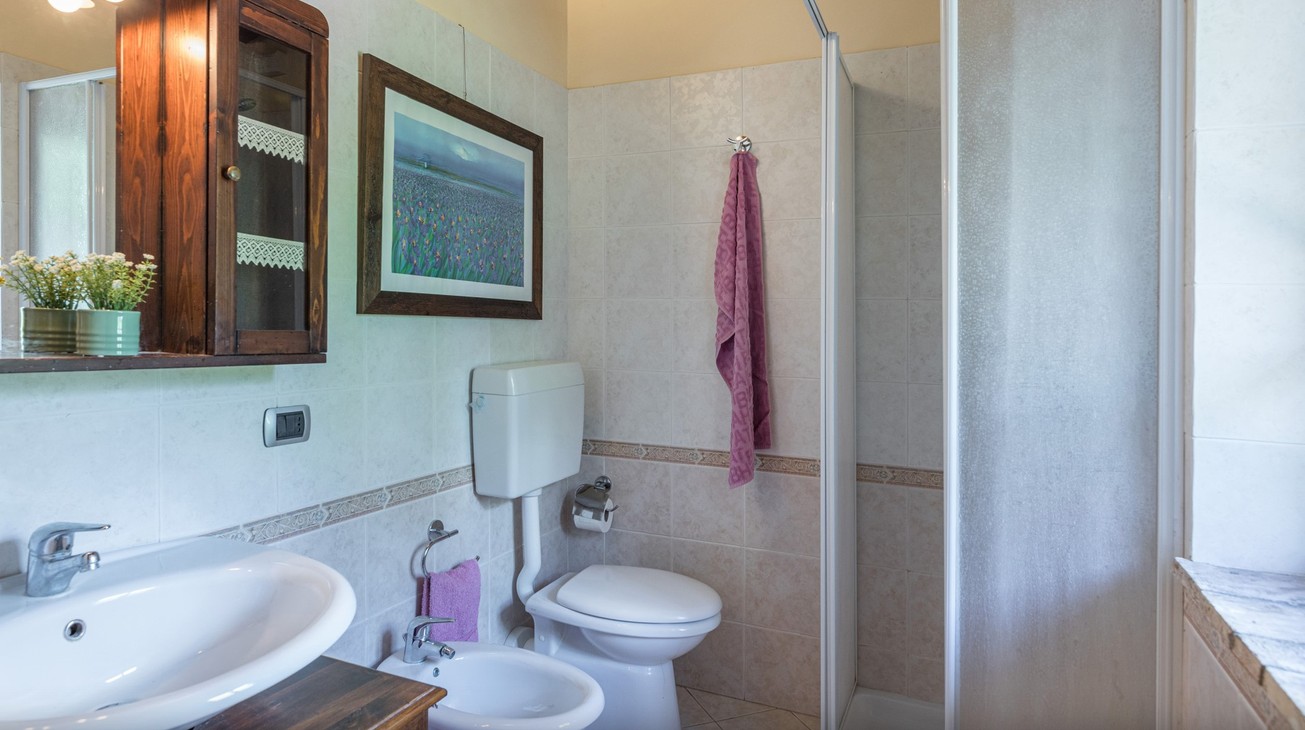
GROUND FLOOR – Open-plan living area with sofa, ornamental fireplace, dining area and kitchen; direct access to the portico and garden from French doors; bathroom with shower.
FIRST FLOOR – Two double bedrooms sharing a bathroom with shower.
The laundry room is located on the ground floor with access only from outside.
- tourist tax (where applicable)